


.jpg)
.jpg)
.jpg)
.jpg)
.jpg)
.jpg)
.jpg)
.jpg)
.jpg)
.jpg)
.jpg)
.jpg)
.jpg)
.jpg)
.jpg)
.jpg)
.jpg)
.jpg)
.jpg)
.jpg)
.jpg)
.jpg)
.jpg)
.jpg)
.jpg)
.jpg)
.jpg)
.jpg)
.jpg)
.jpg)
.jpg)
.jpg)
.jpg)
.jpg)
.jpg)
.jpg)
.jpg)
.jpg)
.jpg)
.jpg)
.jpg)
.jpg)
.jpg)
.jpg)
.jpg)
.jpg)
.jpg)
.jpg)
.jpg)
.jpg)
.jpg)
.jpg)
.jpg)
.jpg)
.jpg)
.jpg)
.jpg)
.jpg)
.jpg)
.jpg)
.jpg)
.jpg)
.jpg)
.jpg)
.jpg)
.jpg)
.jpg)
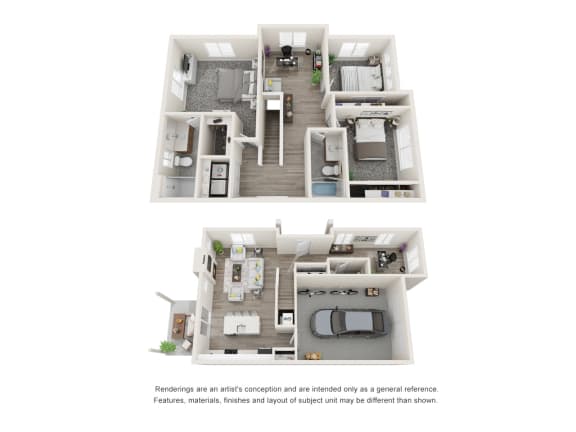
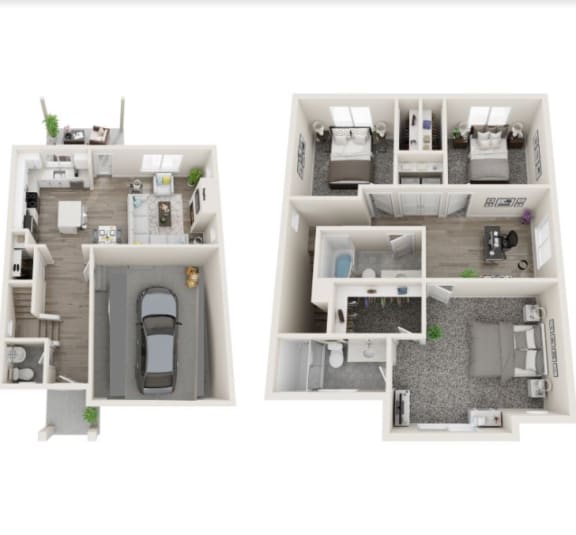
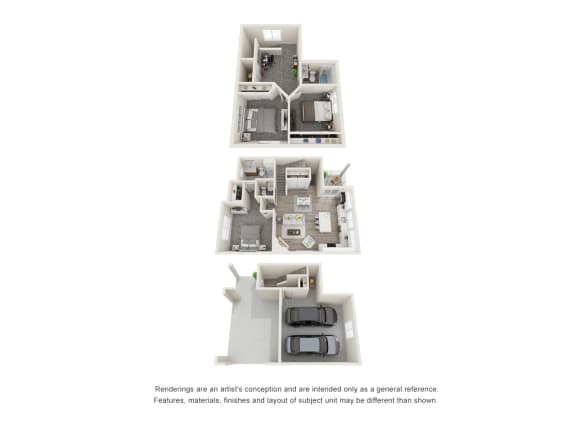
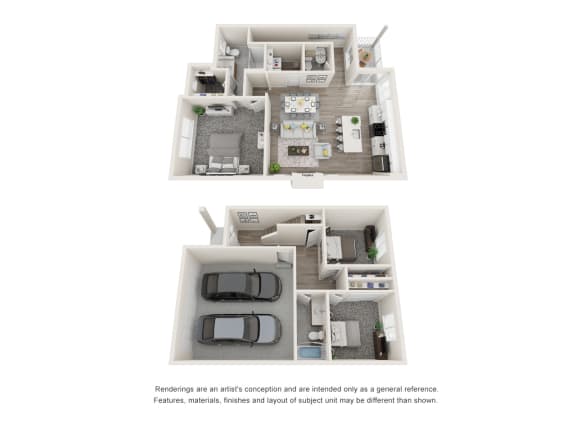
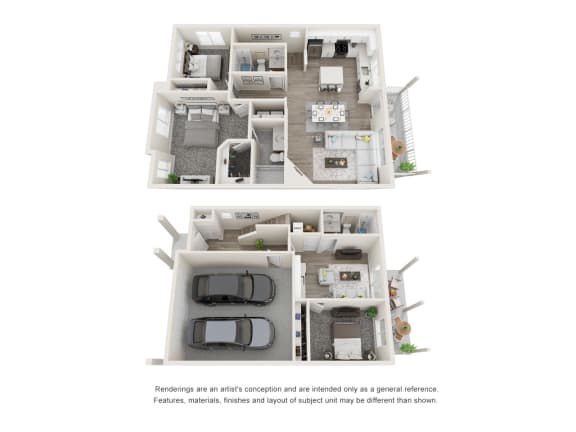
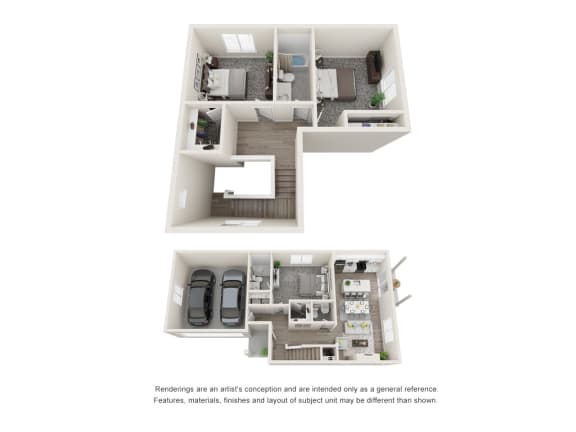
Floor Plans
Please note that the square footage listed for each floor plan reflects living space only and does not include the attached garage. Garage sizes vary by floor plan and are not included in the advertised square footage. For specific garage dimensions or additional details, please contact our leasing team.
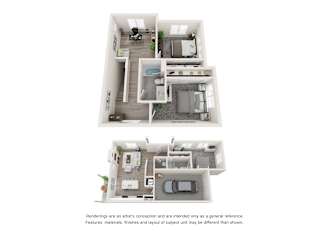
A1 Floor Plan
-
3 Bed
-
2.5 Bath
-
1,482 Sq. Ft.
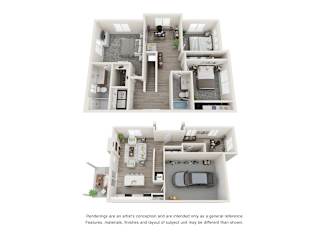
A2 Floor Plan
-
3 Bed
-
2.5 Bath
-
1,674 Sq. Ft.
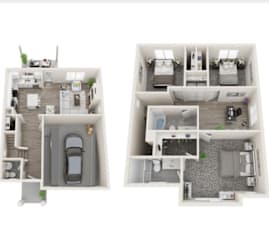
B Floor Plan
-
3 Bed
-
2.5 Bath
-
1,499 Sq. Ft.
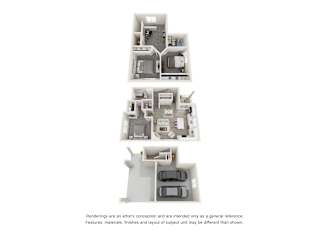
D1 Floor Plan
-
3 Bed
-
2.5 Bath
-
1,535 Sq. Ft.
D2 Floor Plan
-
3 Bed
-
2.5 Bath
-
1,497 Sq. Ft.
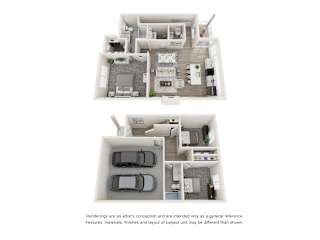
E Floor Plan
-
3 Bed
-
3 Bath
-
1,617 Sq. Ft.
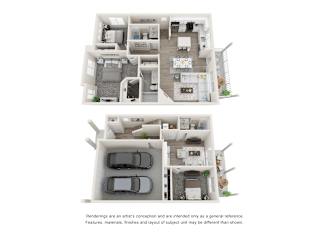
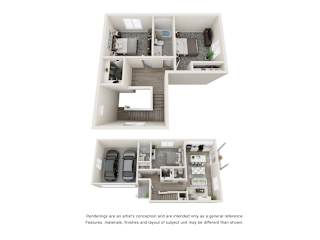
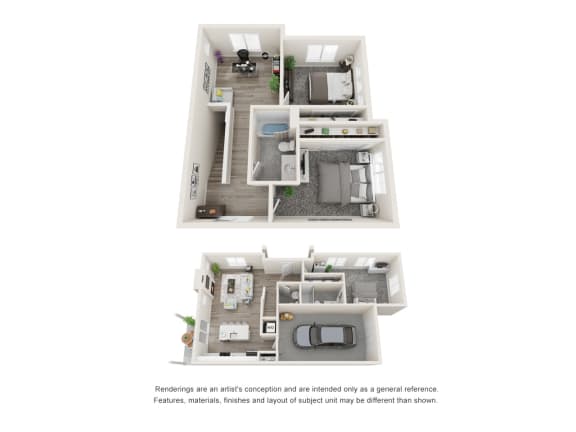
F Floor Plan
-
3 Bed
-
2.5 Bath
-
1,426 Sq. Ft.
Map View
.png)